


Terra Forma
Client
Young Couple
Type
Apartment
Size
50 SQM
Budget
25. 000 €
Our interior design project in Cluj is a testament to the fact that aesthetics and functionality can go hand in hand to create an exceptional space. The kitchen, the heart of the home, is a spacious and well-organized area where every detail has been carefully chosen to create an exceptional culinary experience.


Terra Forma is a residential interior project located in ERA Hexagon, Cluj-Napoca, shaped around warm tones, natural materials and a series of soft architectural gestures. The apartment is designed as a cohesive home, where each space has its own identity while remaining visually connected to the whole.
A deep sage green defines the entrance and becomes one of the project’s most recognizable elements. Curved openings and arches soften the geometry of the apartment, creating framed views between the hallway, kitchen and living areas. Against this stronger architectural backdrop, warm neutrals, natural wood and mineral textures keep the interior balanced and calm.
The living, dining and kitchen share a restrained material palette. Integrated furniture provides generous storage while keeping the architecture visually clean, while rounded furniture, tactile upholstery and warm wood introduce softness. Lighting is kept deliberate and understated, supporting the atmosphere without competing with the space.
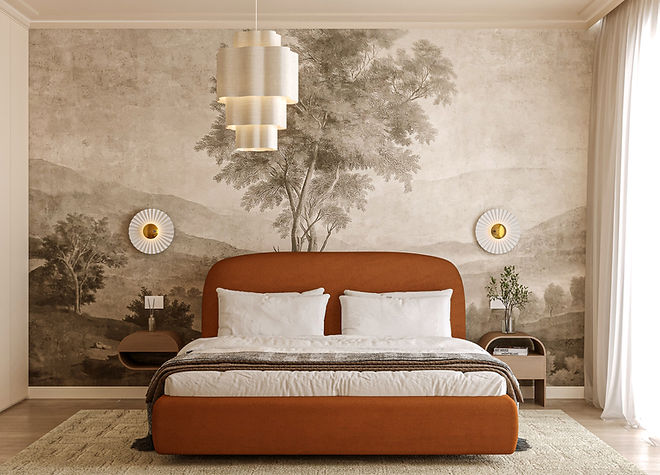
In the bedroom, the palette becomes richer. A muted landscape mural creates depth behind the bed, while terracotta upholstery adds warmth and a distinct focal point. The same curved language continues through furniture and lighting, connecting the room to the rest of the apartment without repeating it literally.
Throughout Terra Forma, colour is used selectively, allowing sage, terracotta and earthy neutrals to give the home character while maintaining a warm, contemporary atmosphere.